
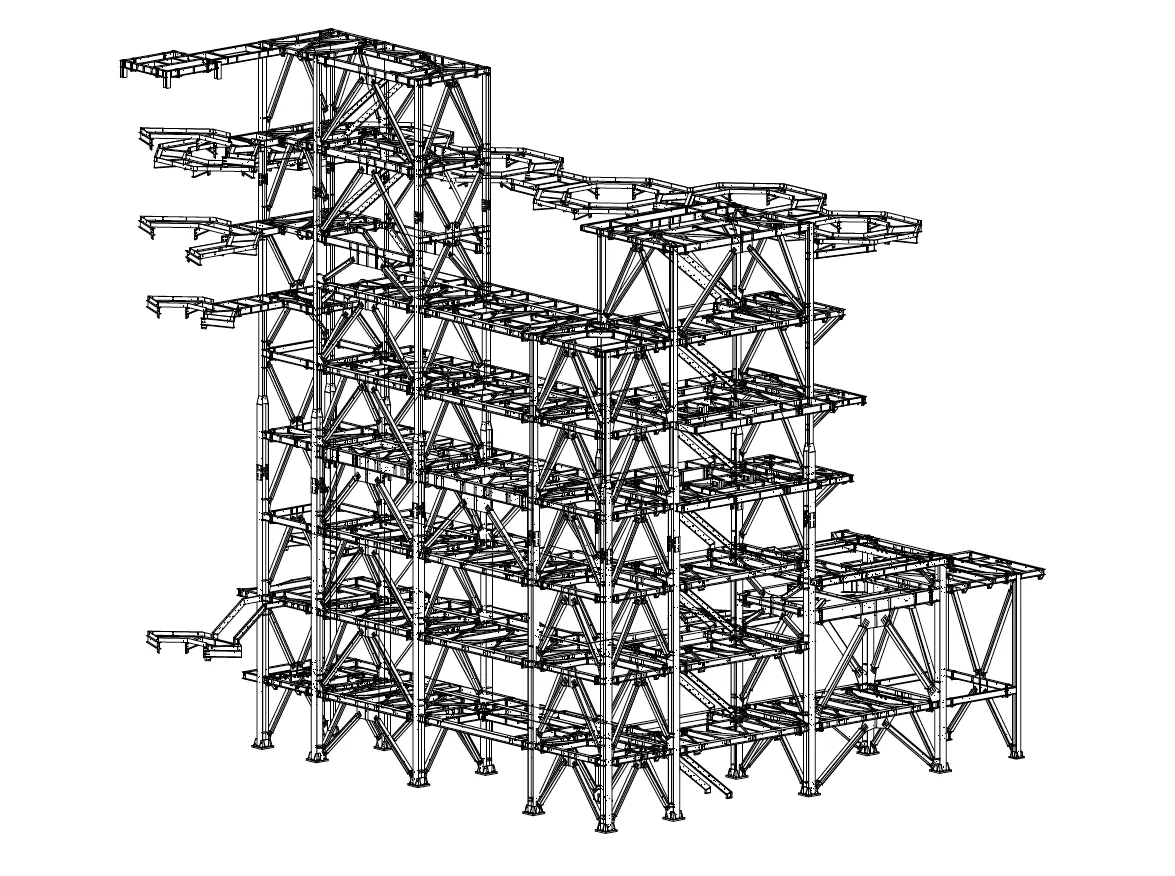
SELECTED WORK
Proof in the details.
A connected body of work, held together by technical clarity from first model to final handoff.
ALL PROJECTS
Case studies + showcases
Industrial coordination, structural detailing, regenerative design, and interiors, connected by the work behind the work.
02Case study
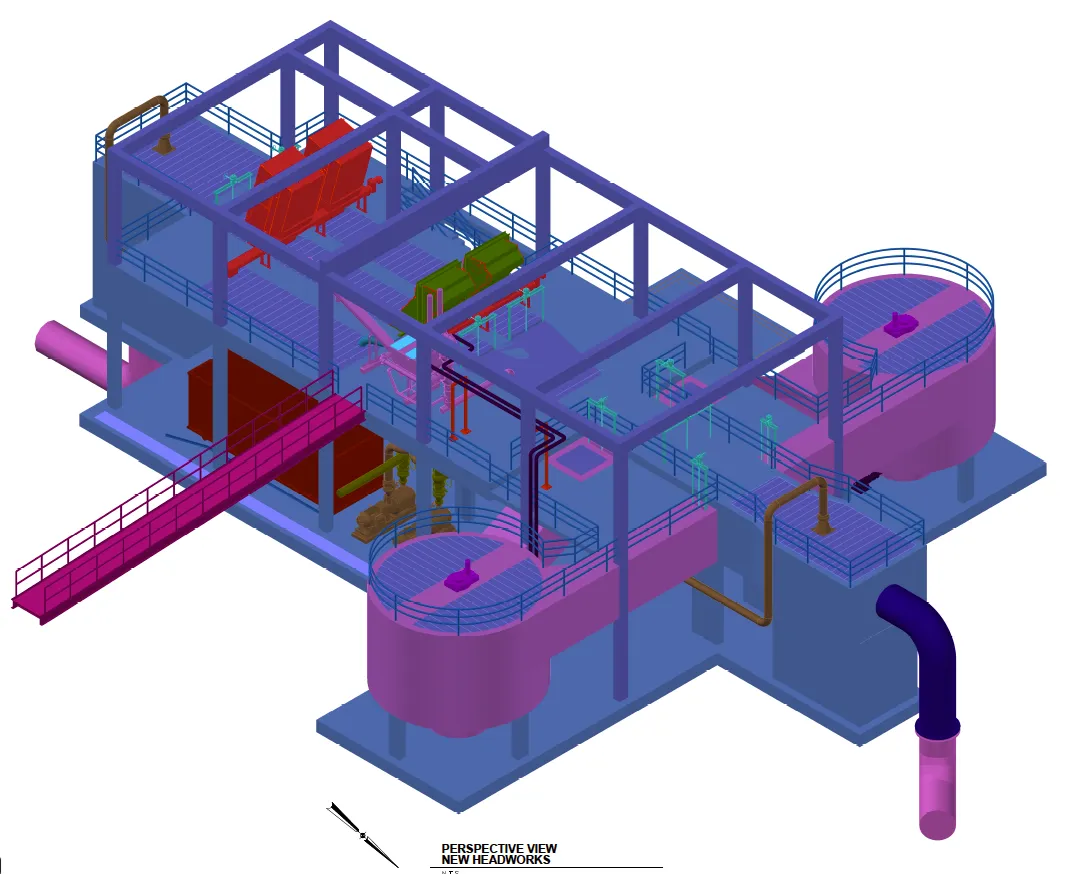
Industrial Facility Layout
Paul Lyons · Mechanical and process systems drafting
View project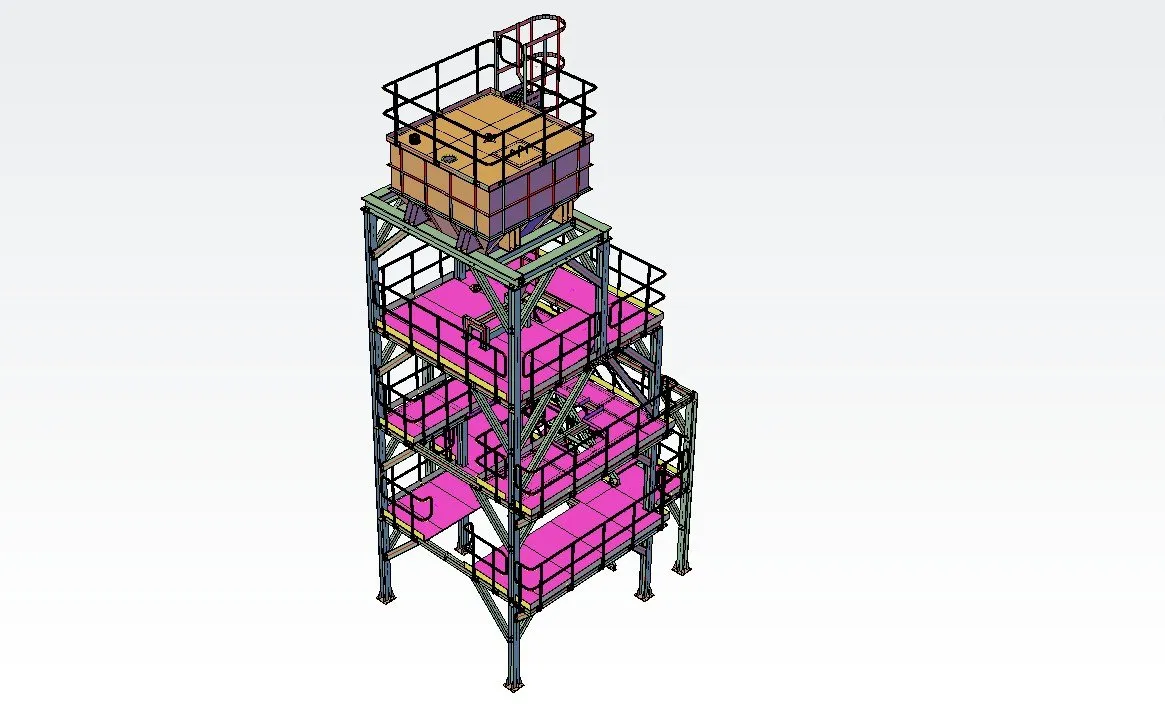
03Case study
Sand Chute Support Structure
Daniel Morales · Structural design and detailing
View project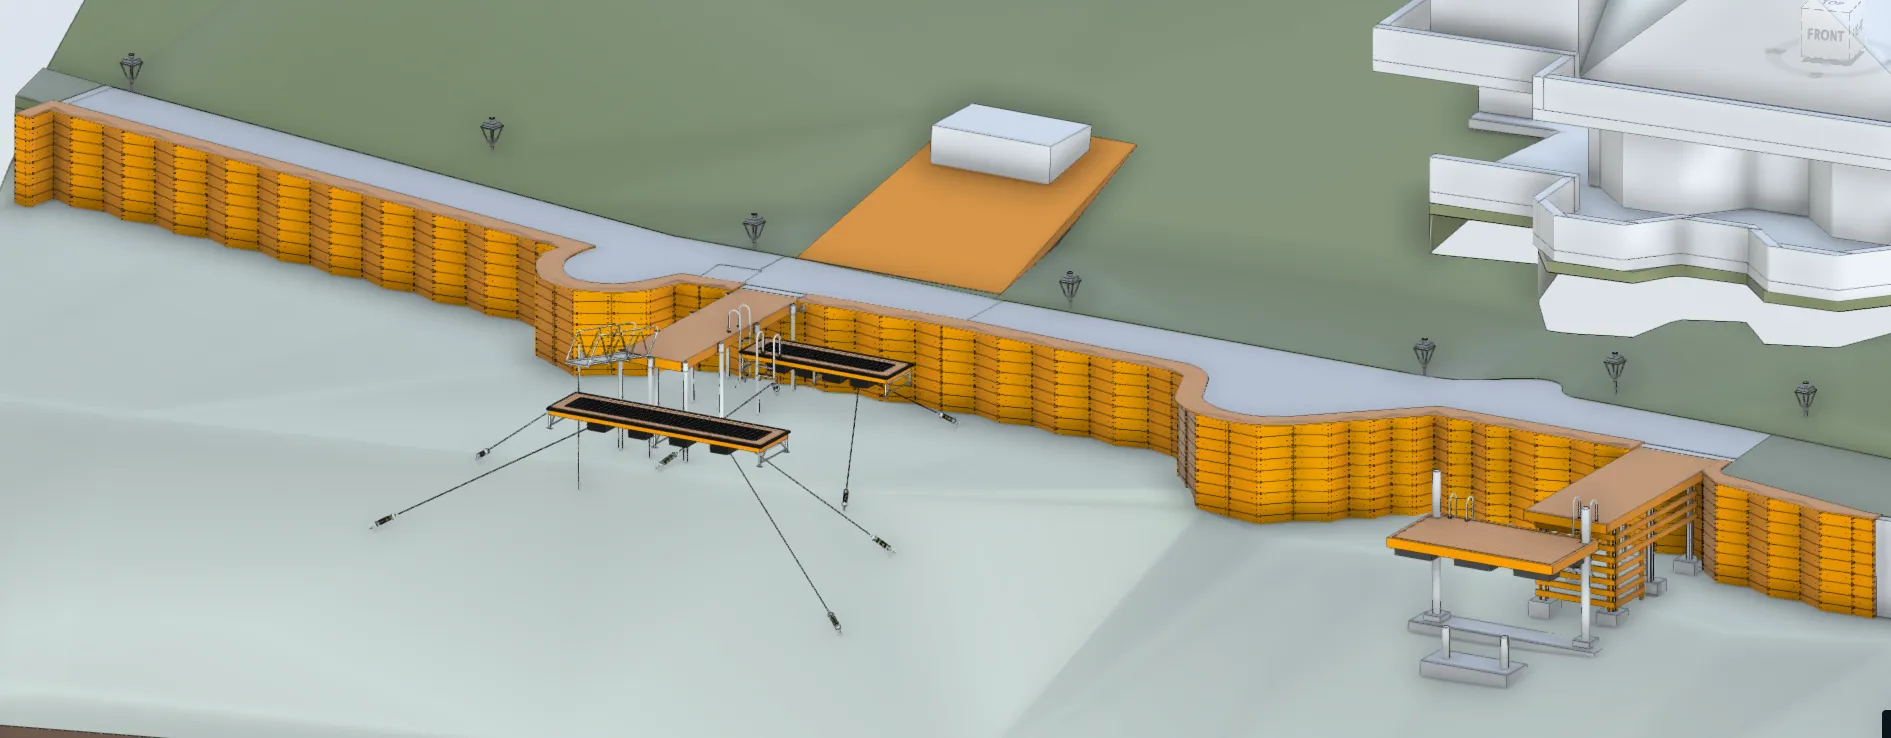
04Project showcase
Hoodsport: Shoreline Regenerative Project
Steve Morta, P.E. · Lake Cushman, Washington
View project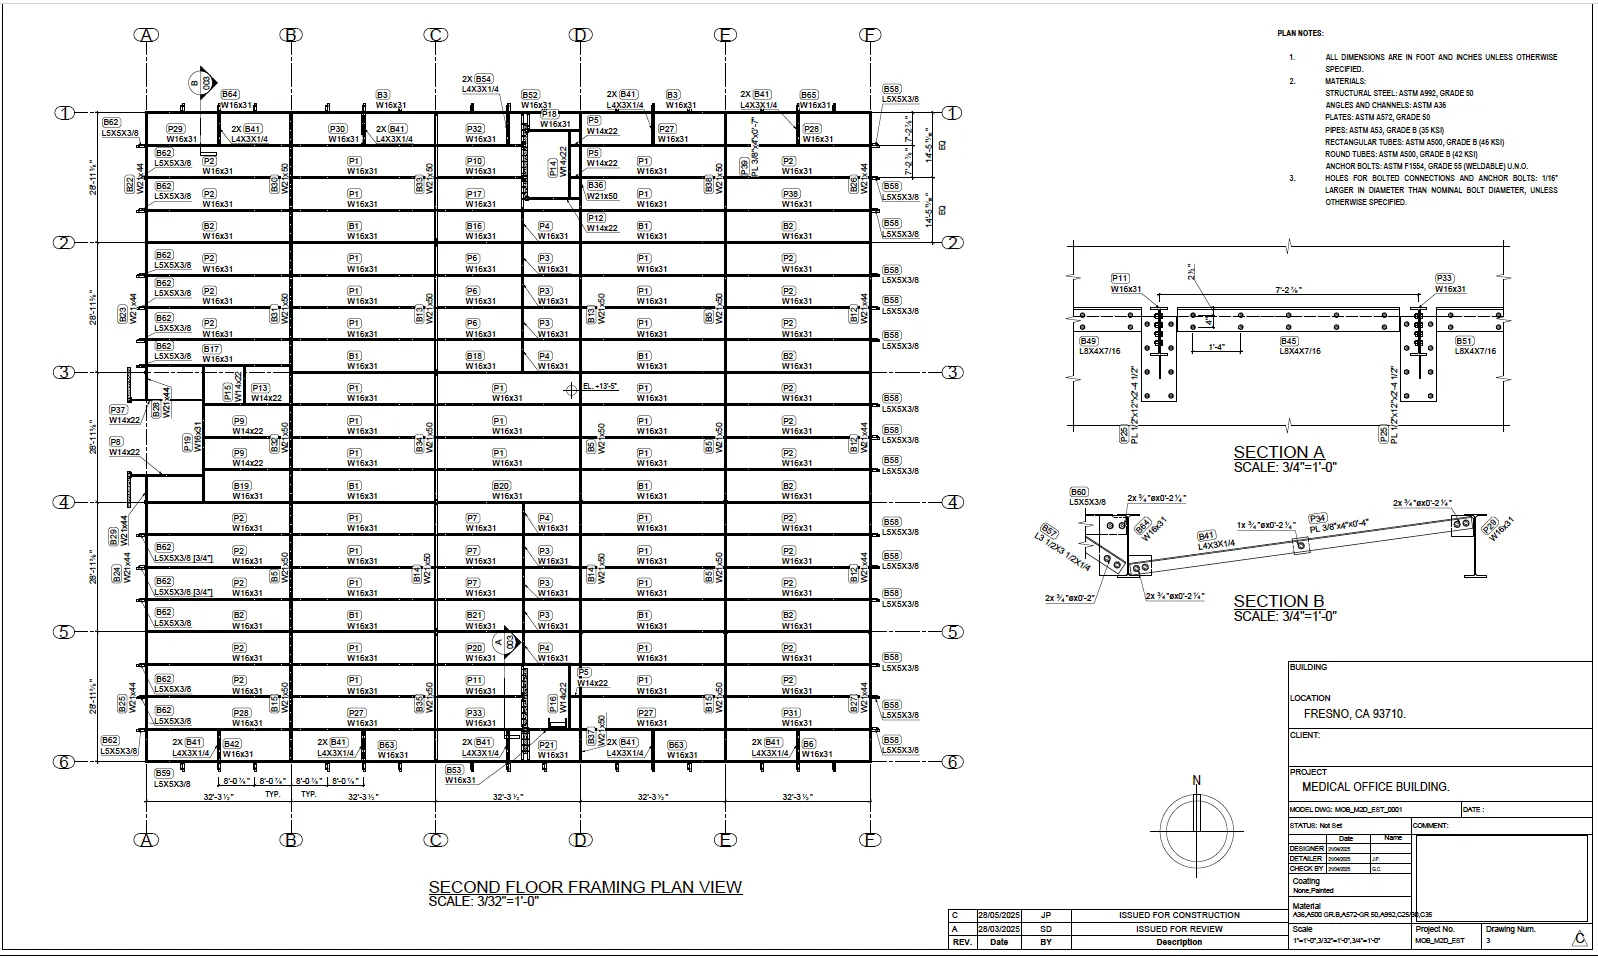
05Project showcase
Fresno, CA: Structural Shop Drawings
Juan Pérez · Medical office building, Fresno, California
View project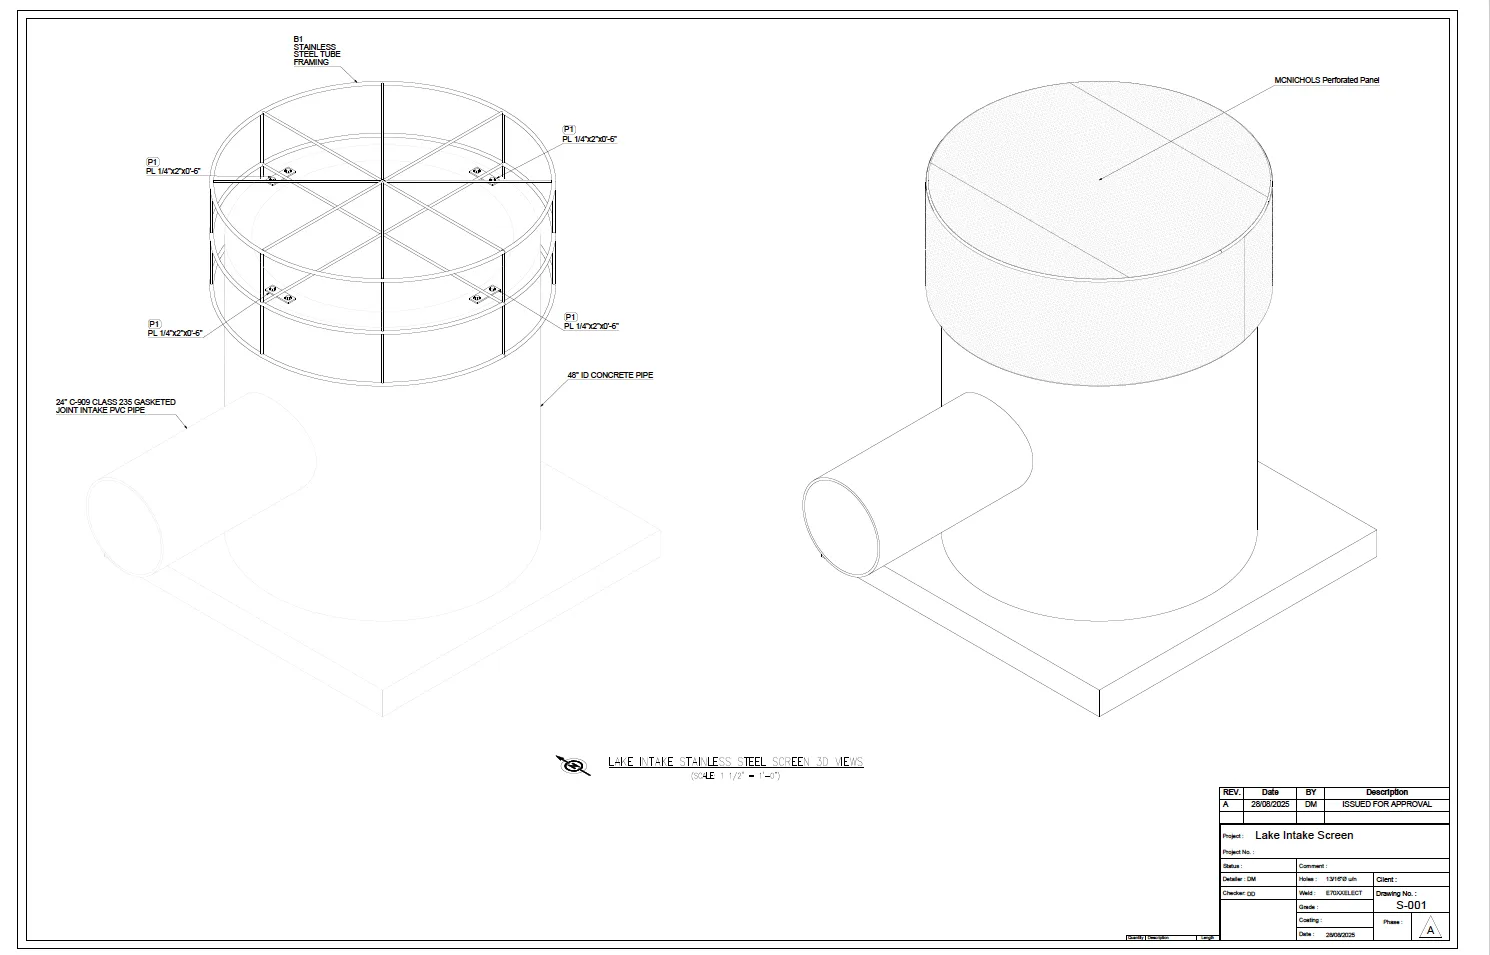
06Project showcase
Lake Intake Stainless Steel Screen
Daniel Morales · Stainless steel lake intake assembly
View project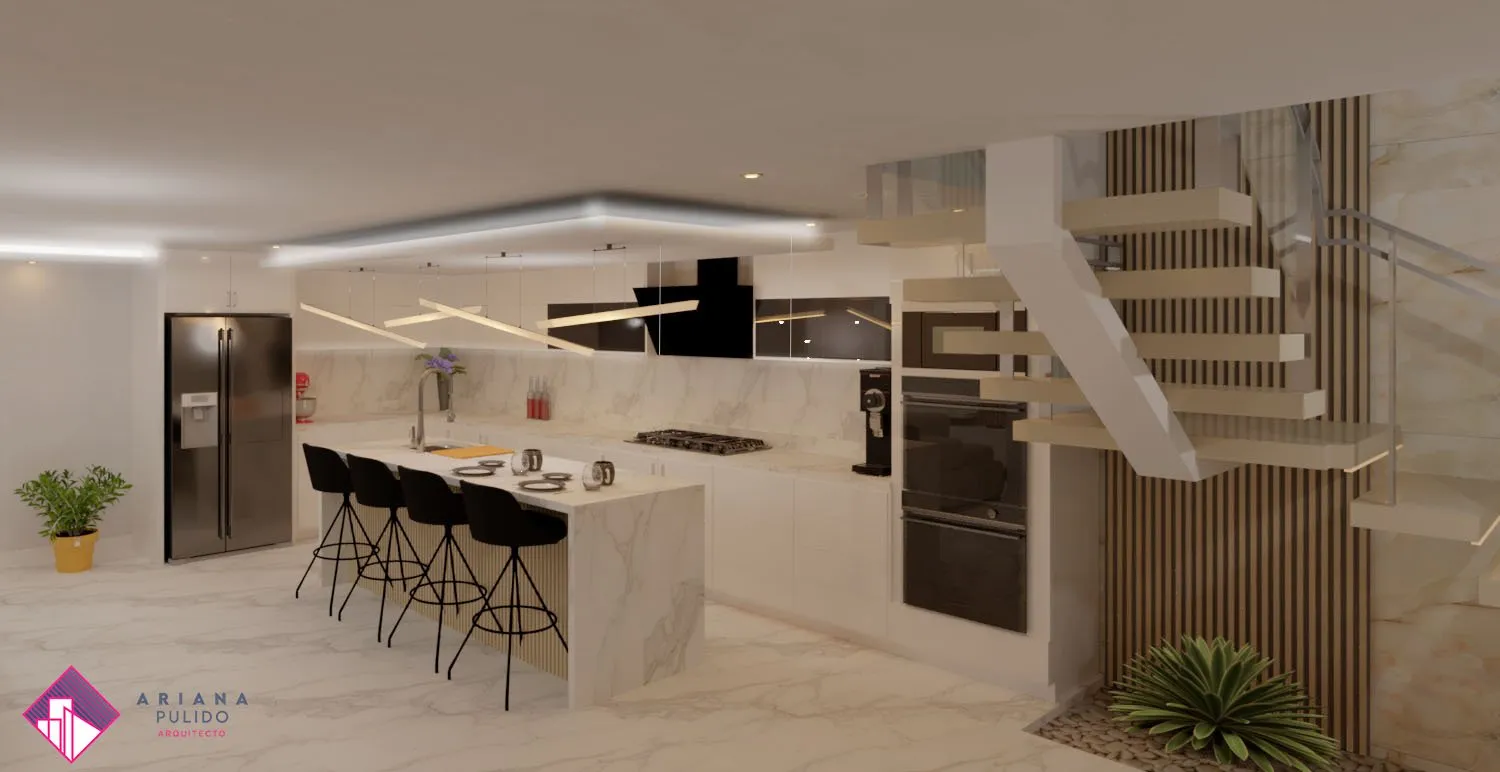
07Project showcase
Single-Family Home Remodeling
Ariana Pulido · Small-space residential remodel
View project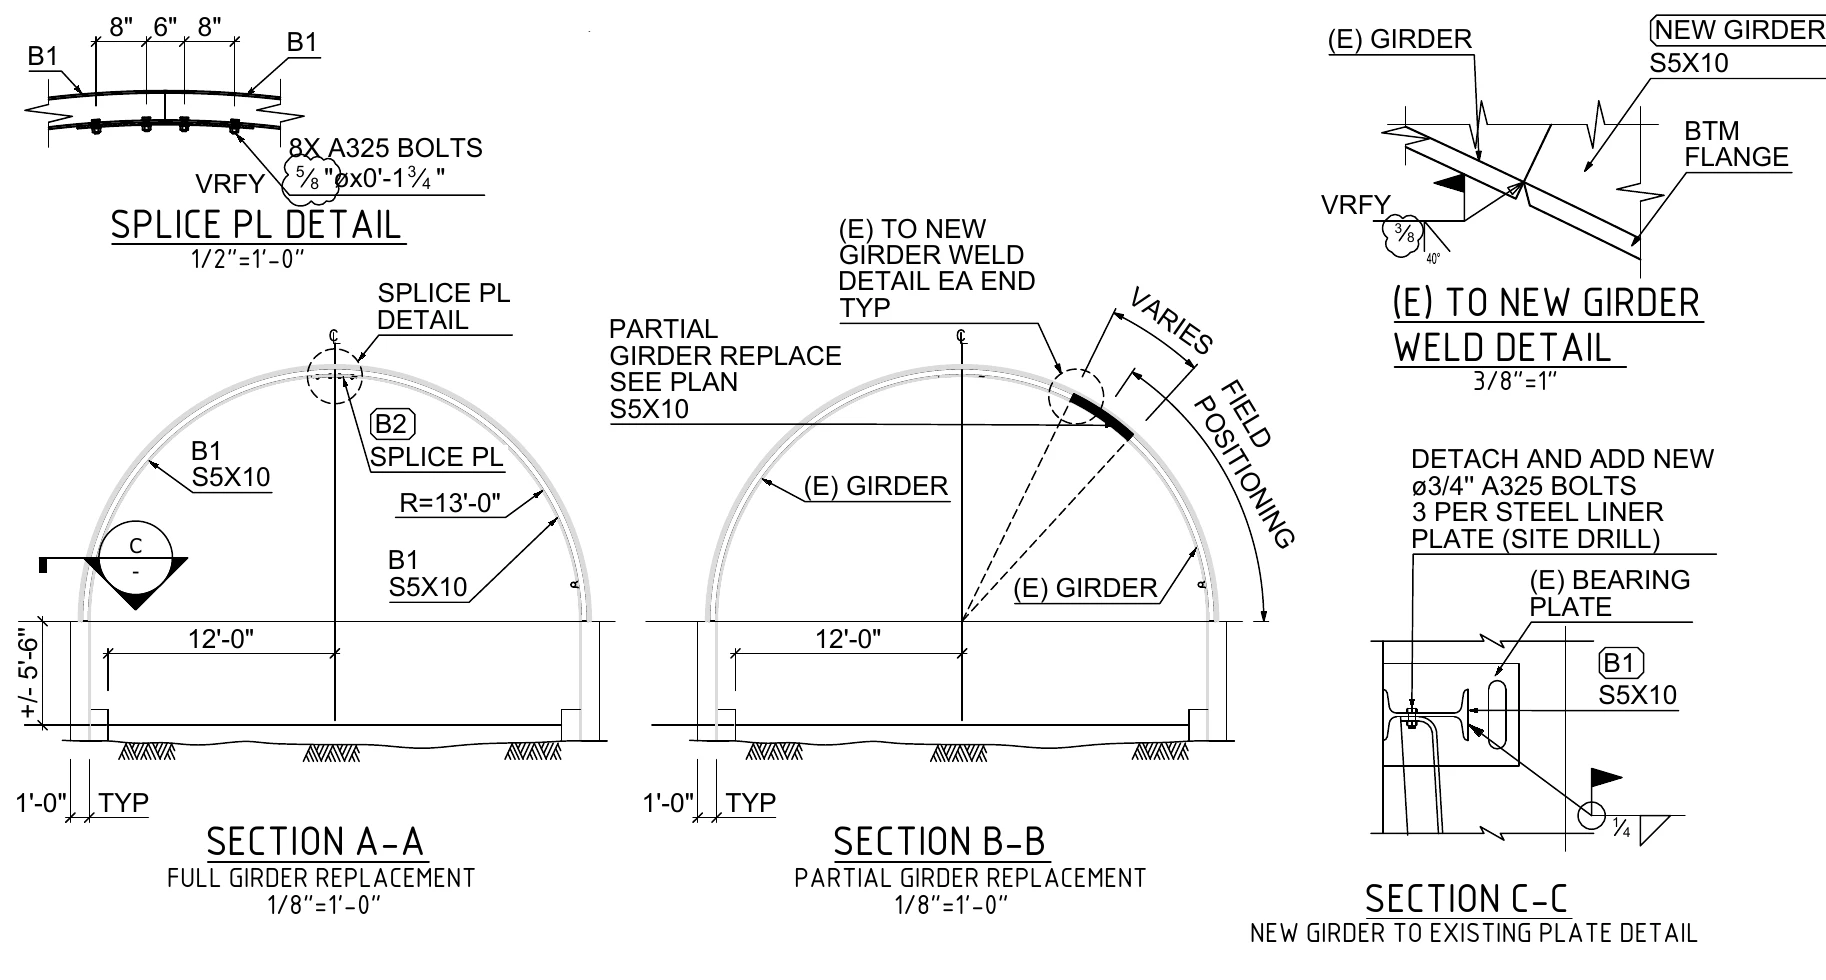
08Project showcase
Highway Tunnel Girder Replacement
Steel detailing and fabrication documentation · Southern California
View project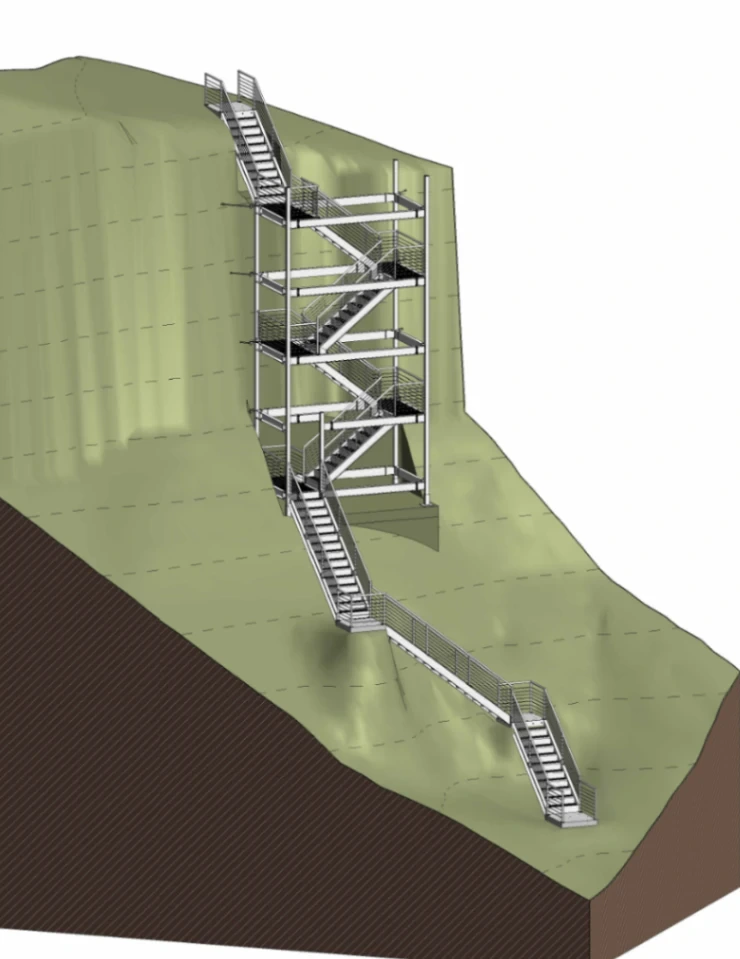
09Project showcase
Aluminum Beach Access Stair Tower
Permit drawings, 3D site modeling and connection documentation · Puget Sound, Washington
View project