
WHILE THE PROJECT IS TAKING SHAPE
Technical development before decisions become constraints.
Engineer Artists is an external technical coordination partner for complex projects. We develop coordinated models, constructability thinking and fabrication-ready documentation so technical decisions are resolved early, not in the field.
SERVICES
Technical coordination, end to end
Three connected areas of support. Together, they resolve technical questions before fabrication and installation begin.
Looking for regional coordination support? Explore service areas.
Remote coordination and practical timezone overlap keep reviews moving across distributed teams.
Focused service pages
01 / CAPABILITY
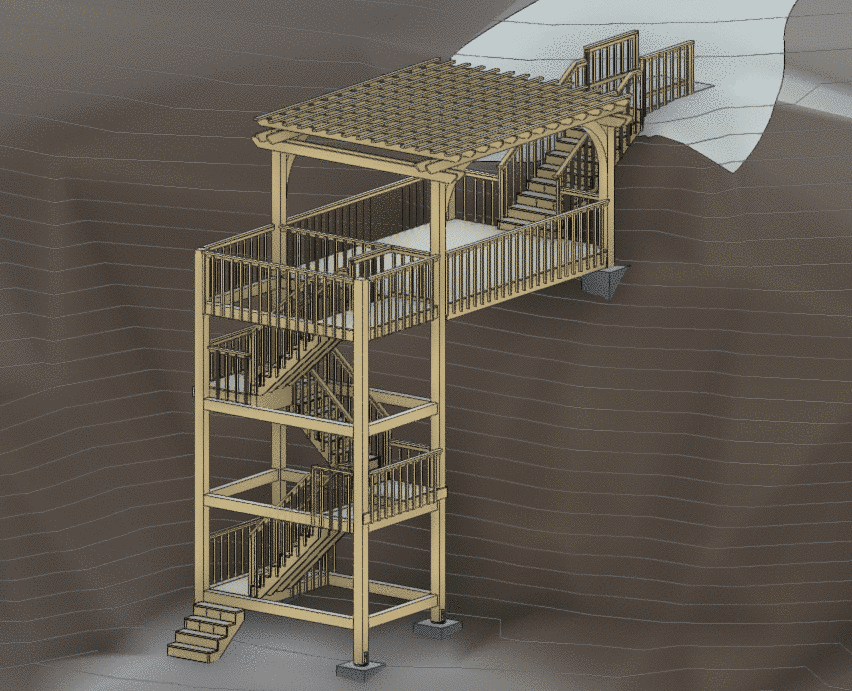
BIM / Design-Build Coordination
Coordinated 3D development for teams carrying multiple technical systems toward a buildable, fabrication-ready package before fabrication and installation begin.
Who this is for
- Design-build firms
- BIM-heavy contractors
- Multidisciplinary construction teams
- MEP-coordinated projects
What it solves
- Coordination failures discovered too late
- Clashes found in the field instead of the model
- Rework during fabrication and installation
- Communication breakdowns across disciplines
- Overloaded internal BIM teams
What you get
- Coordinated 3D development from concept geometry through fabrication-level detail
- Clash detection and resolution
- Multi-system coordination
- Constructability studies
- Technical documentation the next team can actually execute
02 / CAPABILITY
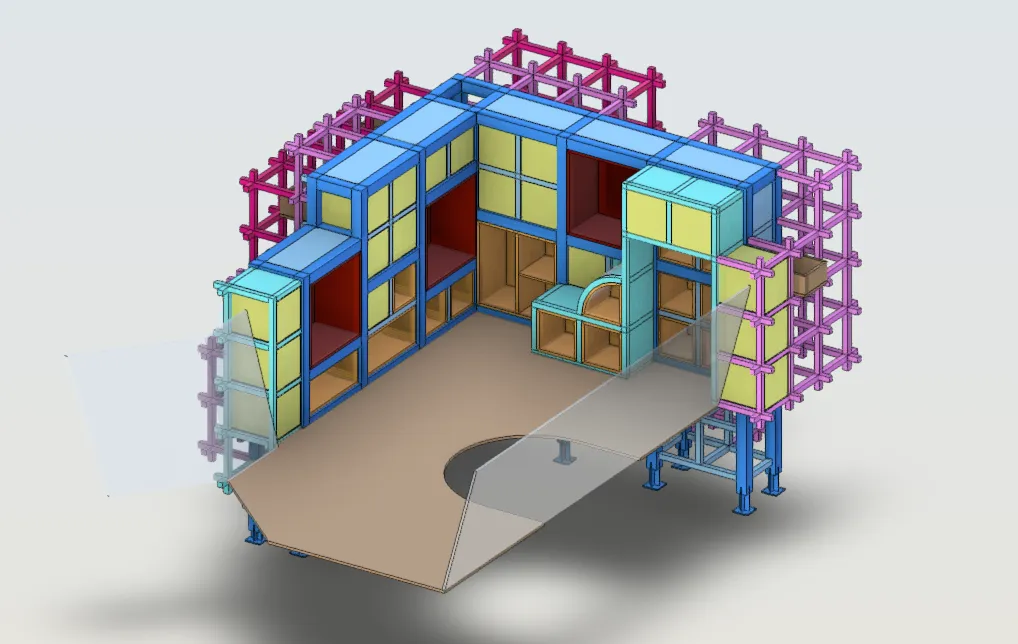
Parametric / Complex Geometry
Coordination-sensitive geometry developed so design intent survives the translation to production and installation.
Who this is for
- Advanced architecture studios
- Parametric design teams
- CNC and custom fabrication shops
- Specialty installation teams
What it solves
- Complex geometry that cannot be fabricated as designed
- Design intent lost between concept and production
- CNC files that are not fabrication-ready
- No collaborator who understands both design and fabrication
What you get
- Geometry-driven files developed for the production workflow
- Flat pattern and nesting logic
- Tolerance-aware detailing
- Design and fabrication in the same conversation
03 / CAPABILITY
Steel / Industrial / Fabrication
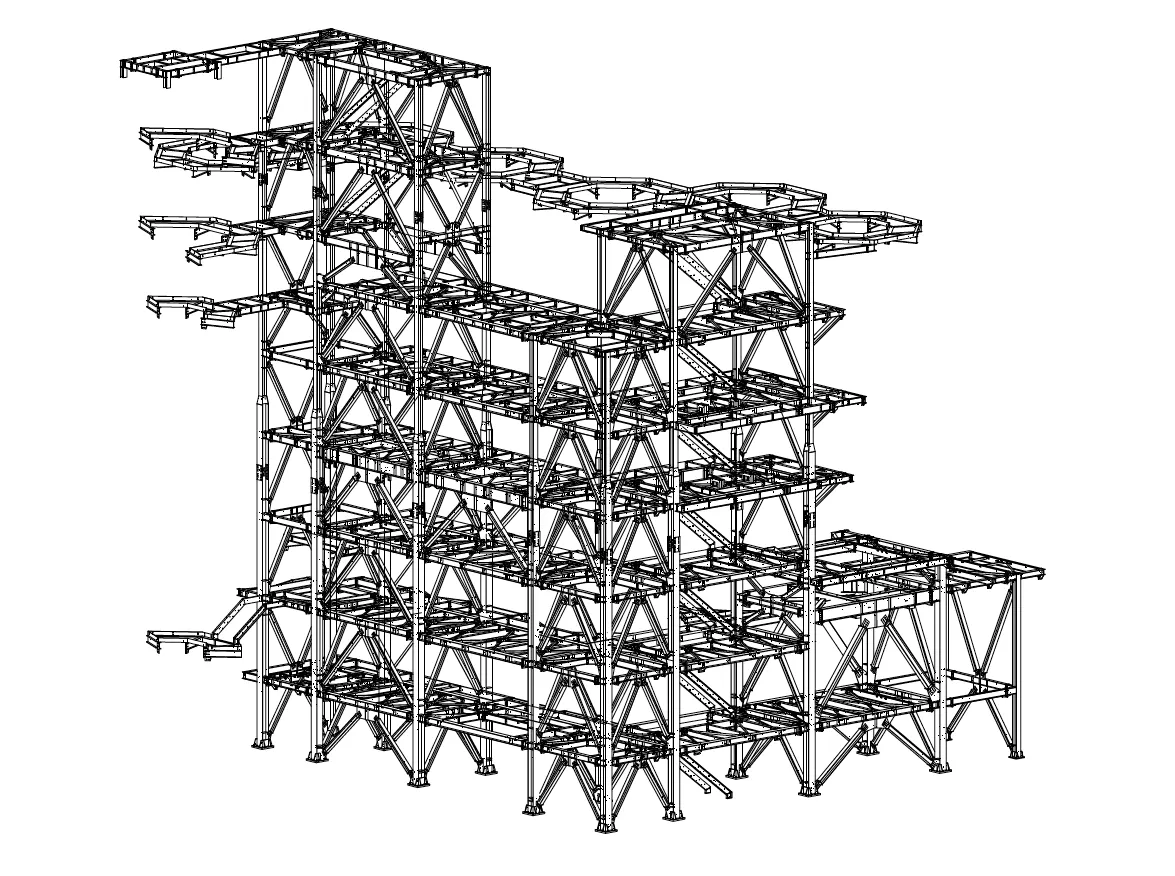
Fabrication-ready shop drawings, connection details and erection documentation for fabrication teams that need field-executable information carried through to installation readiness.
Who this is for
- Steel fabricators
- Industrial teams
- Custom fabrication shops
- Erection support teams
What it solves
- Detailing workload overload during peak projects
- Inconsistent freelancers creating revision cycles
- Shop drawings with poor constructability
- Documentation that never reaches the field clearly
What you get
- Fabrication-ready shop drawings
- Connection and base plate details
- Erection drawings with anchor bolt plans and bay elevations coordinated with field conditions
- Part marking, dimensions and weights
NEXT STEP
Bring the coordination question to the table.
Start with the project context, the technical demands and what must be ready before fabrication and installation begin.